Introduction to Suspended Ceiling System
A secondary ceiling is suspended beneath the main structural ceiling, primarily built to conceal overhead wiring, HVAC ductwork and plumbing pipes inside commercial and residential buildings.
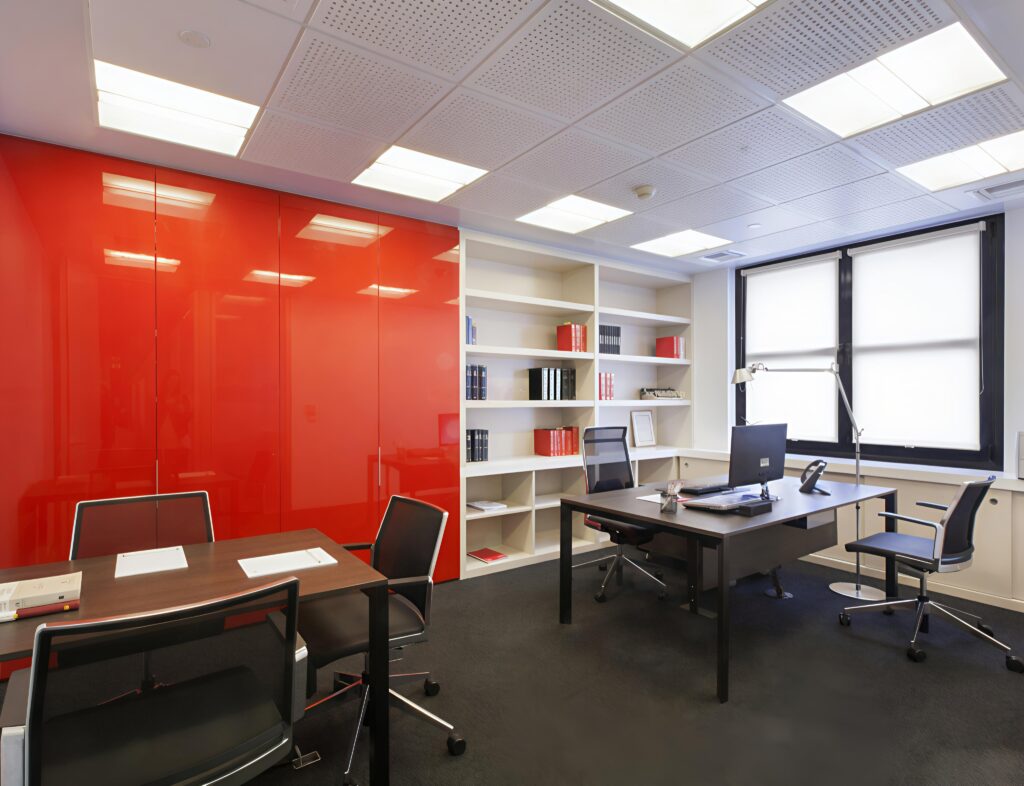
A suspended ceiling, also known as a drop ceiling, is a secondary ceiling mounted below a building’s primary structural slab. It renders superior decorative effects, optimized indoor acoustic performance and easy access to hidden mechanical and electrical systems. Widely used in modern architectural decoration, suspended ceiling systems enhance interior design flexibility, reduce indoor noise transmission, and cover all overhead building facilities. As a practical, cost-effective and low-maintenance interior finishing solution, suspended ceilings simplify on-site construction work, elevate overall indoor decoration quality, and help deliver construction projects that comply with original design standards and client requirements.
The mainstream ceiling panel materials for suspended ceiling projects cover gypsum board, aluminum ceiling panels, mineral wool ceiling boards and plastic ceiling panels. Large-sized gypsum boards are prioritized for customized irregular ceiling shapes, which is widely applied in residential home decoration. By comparison, aluminum ceiling panels and mineral wool ceiling boards are more prevalent for commercial buildings, as well as compact functional rooms in residential properties such as kitchens and bathrooms.
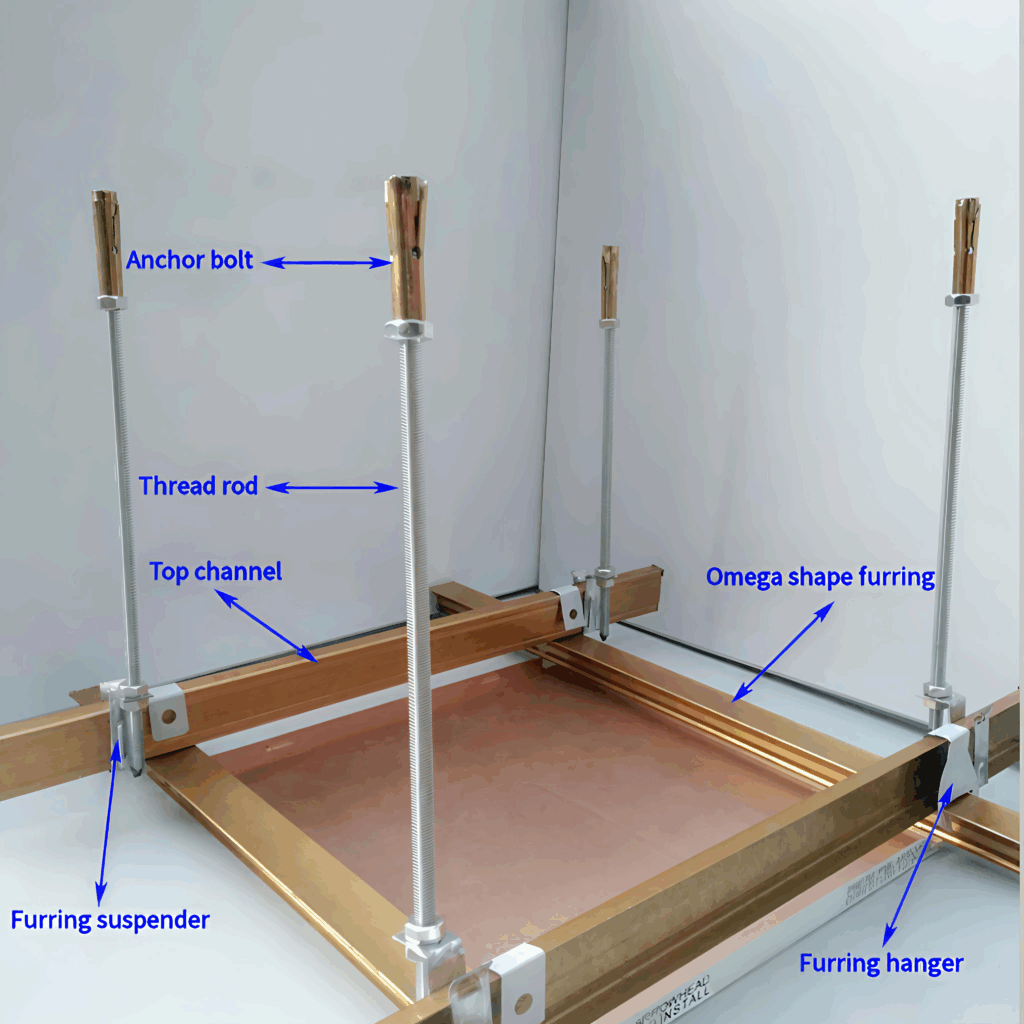
Matching dedicated light gauge steel furrings with corresponding ceiling panels is critical for stable, safe and long-lasting suspended ceiling installation. The standard matching rules for common ceiling steel furrings are listed below:
- T-bar steel furring grids: Exclusive supporting steel furrings compatible with mineral wool ceiling tiles
- Omega profile steel furrings: Special fixing steel furrings perfectly matching aluminum ceiling panels
- U/C steel furring channels and clip-in steel furrings: Ideal load-bearing furring channels for gypsum board ceiling systems
Scientific matching between steel furrings and face panels renders solid ceiling structure, fast construction progress and excellent long-term structural stability for all suspended ceiling projects.
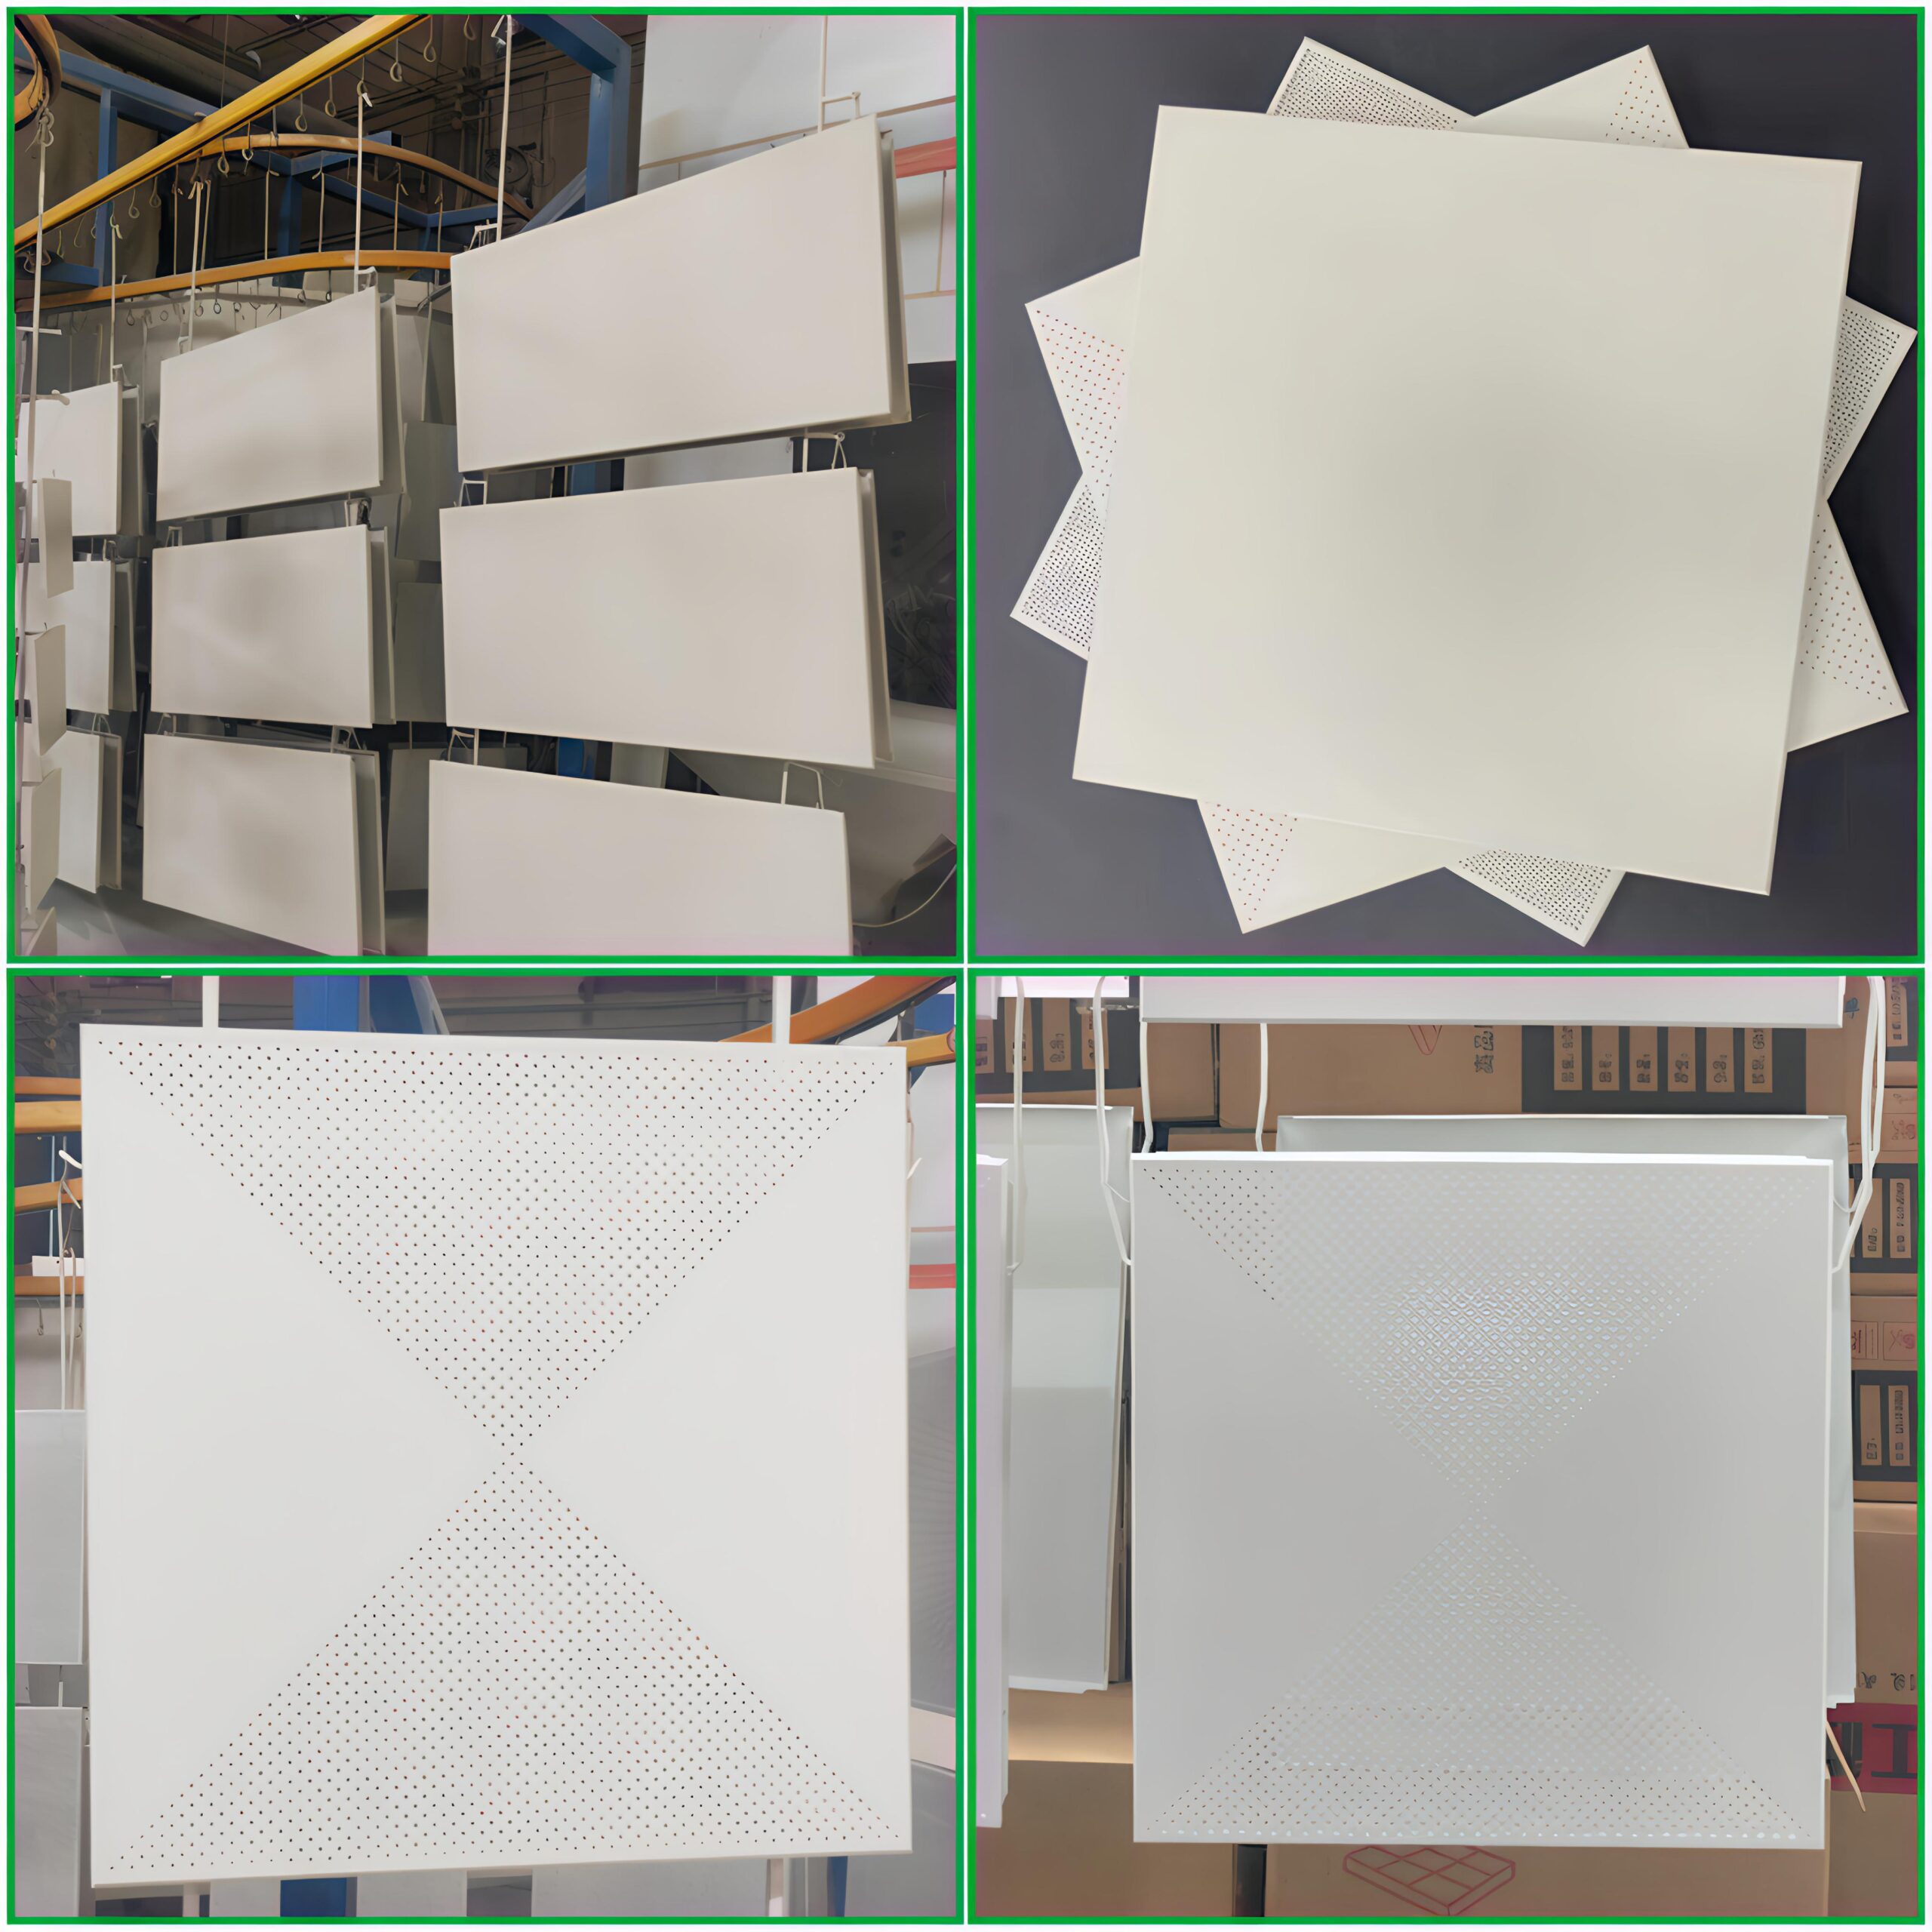
Aluminum ceiling panels have become one of the most popular ceiling materials in recent years thanks to their fire resistance, corrosion resistance and easy installation features. Rectangular aluminum ceiling panels are the dominant option for commercial and public buildings, including conference rooms, railway stations, hospitals and airports. Public ceiling projects adopt larger panel sizes compared with household decoration, with standard specifications of 600×600mm, 600×1200mm and 1200×1200mm. Most public ceiling panels are designed with uniform perforations to boost indoor air circulation and acoustic absorption. For residential decoration, small 300×300mm aluminum ceiling panels are the most common choice, and surface perforation is rarely required for household indoor ceiling applications.